Building without a permit in Sweden: the new rules for 2026
Since December 2025 a completely new set of building permit rules applies in Sweden. How much you can build without a permit or notification – and when Gothenburg's heritage areas put a stop to it.
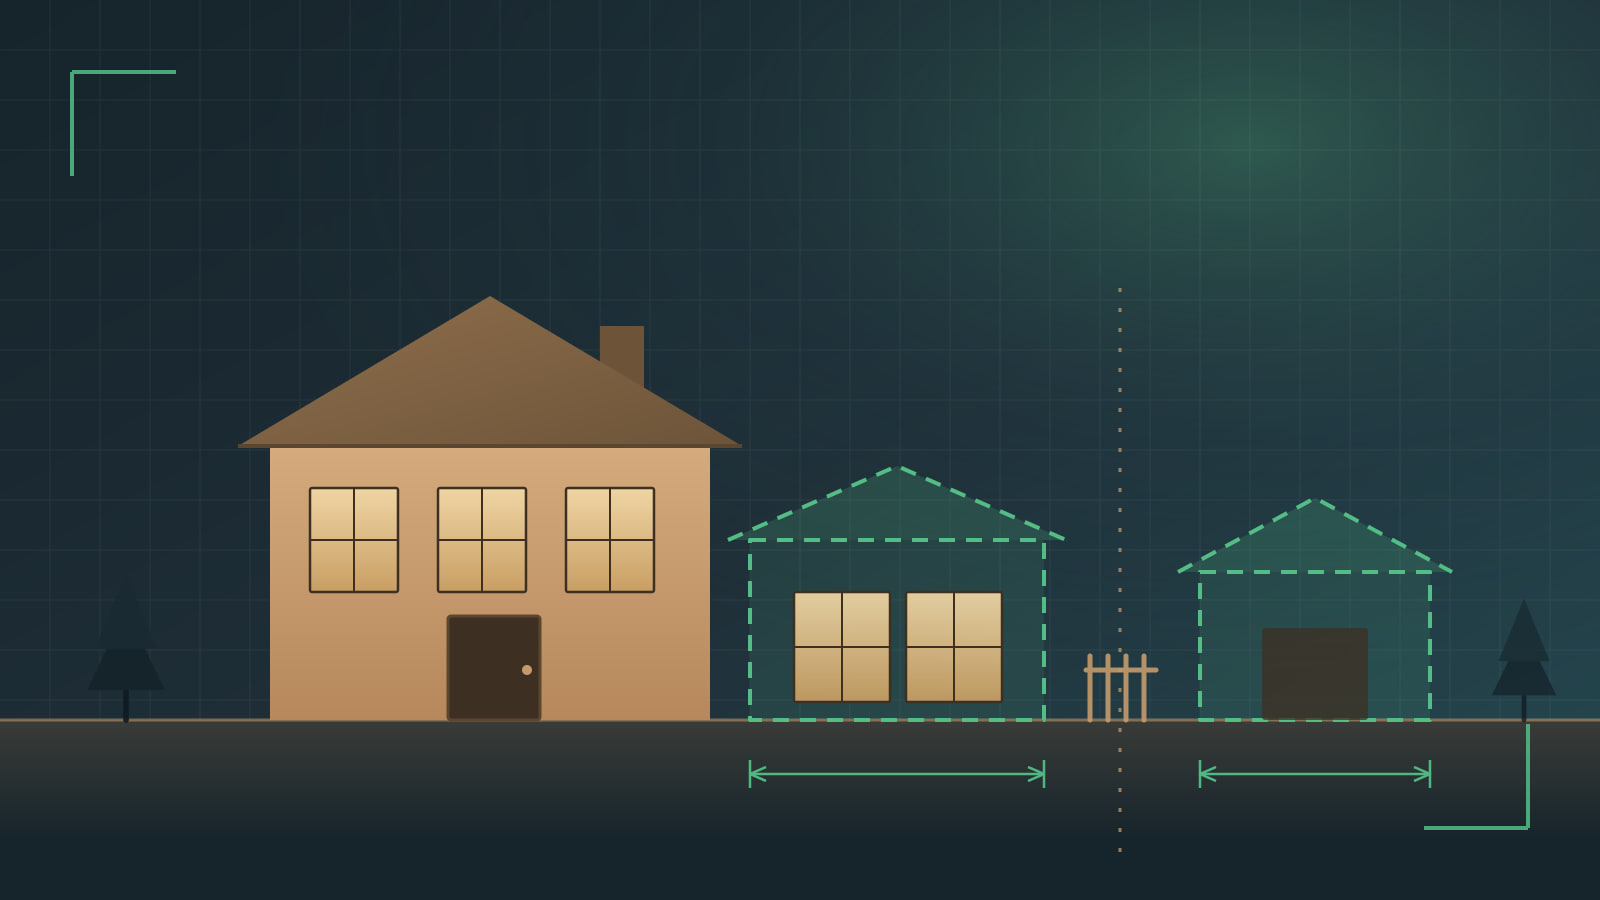
A homeowner in Lindome got in touch in January and asked us to wait with his garage until the building permit was ready. He had submitted the application in November, paid the fee and expected a decision some time in March.
The garage was 28 square metres. He no longer needed a building permit, and he did not need to submit a notification either. The rules had been replaced while his application was in the queue.
Short answer: on 1 December 2025, the whole chapter on building permits in the Swedish Planning and Building Act was replaced. On a normal residential plot within a detailed development plan, you can now build outbuildings totalling 45 square metres and an extension of 30 square metres without either a building permit or a notification. Façade changes on one- and two-family houses are also permit-exempt. But there are more exceptions than the headlines suggest, and in Gothenburg they stop more projects than in most other places.
What actually changed
The reform is called A new set of rules for building permits (Ett nytt regelverk för bygglov) and meant that Chapter 9 of the Planning and Building Act was rewritten from scratch rather than patched. Three things are worth understanding before you read on:
The terms friggebod and attefallshus no longer exist in the legislation. These were the familiar Swedish names for small permit-exempt sheds and houses. They have been replaced by outbuilding (komplementbyggnad – garage, storeroom, greenhouse, guest cabin without a residential function) and secondary dwelling (komplementbostadshus – a building you may live in). If you search online you will still find old articles about 15 square metres and 25 square metres. Those figures no longer apply.
The notification requirement was removed for most permit-exempt work. Previously, "attefall" measures were permit-exempt but required a notification, which in practice meant you still had to wait for a start notice from the municipality before putting a spade in the ground. For outbuildings, secondary dwellings and permit-exempt extensions, that step has gone.
Responsibility shifted to you. This is the part that costs people money. The City of Gothenburg puts it plainly on its own website: it is the property owner's responsibility to find out which rules apply. Previously, the building permit officer caught mistakes before building started. Now they are discovered when a neighbour reports them, or when the house is sold.
The allowance: 45 square metres within a detailed plan
The biggest change is that permit-exempt outbuildings are counted in a shared allowance per property instead of as individual building types.
| Within a detailed plan | Outside a detailed plan | |
|---|---|---|
| Total building area for all outbuildings | 45.0 m² | 65.0 m² |
| Largest single building | 30.0 m² | 50.0 m² |
| Maximum ridge height | 4.0 m | 4.0 m |
| Distance to plot boundary without neighbour's consent | 4.5 m | 4.5 m |
The allowance can be divided up freely. You can build a 30-square-metre garage and a 15-square-metre storeroom, or three buildings of 15 each. What you cannot do is ignore what is already on the plot: the old shed and the attefall house built in 2019 count towards the allowance. If you already have 40 square metres of outbuildings, you have 5 square metres left.
If the building is closer than 4.5 metres to the plot boundary, the neighbour's written consent is required. Verbal consent is not enough, and it is not a formality – consent that is not on paper is worthless the day the plot next door changes hands. If the neighbour says no, a building permit is required.
Extension to the main house: 30 square metres
An extension to a one- or two-family house of at most 30 square metres is permit-exempt, both within and outside a detailed plan. That is double the 15 square metres that applied under the attefall rules, and the notification requirement has gone.
Thirty square metres is a substantial room. It is enough for an extended kitchen with a dining area, a bedroom with a bathroom, or a conservatory you can actually use in January. It is also big enough that the structure needs to be properly calculated, which we come back to below.
Façade changes, dormers and solar panels
The building permit requirement for façade changes on one- and two-family houses, outbuildings and secondary dwellings has been abolished. You can change the colour, change the façade material and put in new windows without asking the municipality. The same applies to solar panels and solar collectors on those types of building.
Dormers and creating an additional dwelling in a single-family house have also lost their notification requirement.
Note the limitation: this applies to one- and two-family houses. An apartment building or commercial premises facing a street or square is not covered. If a housing cooperative is going to repaint its façade or change the type of window, the building permit question is still very much alive, and it belongs in the maintenance plan together with the rest of the façade work.
Decks, fences and walls
Since December 2025 a two-step rule applies here, which is easy to remember and easy to get wrong:
- Within 3.6 metres of the house: at most 1.8 metres above the ground
- Further than 3.6 metres from the house: at most 1.2 metres
The rules apply to decks, solid fences and walls at one- and two-family houses, and they apply without a building permit or notification. Height is measured from the ground, which means a deck on a sloping plot can be permit-exempt at the front and require a permit at the back. That happens surprisingly often.
One detail that causes trouble: a railing is not normally counted in the height, but a solid fence or wall on top of the deck is. If you want a windbreak that also gives privacy, you have probably left the permit-exempt zone.
The measurements in the new rules are not approximate. 45.0 square metres means 45.0, and a building measuring 30.4 requires a permit in its entirety – not for four tenths of a square metre.
Notification has not gone away
This is the most common misunderstanding since the reform. The building permit requirement and the notification requirement are two different things, and one can remain when the other disappears.
| Measure | Building permit | Notification and start notice |
|---|---|---|
| Outbuilding within the allowance | No | No |
| The same building, with water and drainage | No | Yes |
| The same building, with a fireplace or flue | No | Yes |
| Extension of at most 30 m² | No | No |
| New or significantly altered ventilation | No | Yes |
| Alterations to the load-bearing structure | No | Yes |
| Façade change on a one- or two-family house | No | No |
| Demolition of a building over 50 m² | – | Yes |
So if the attefall house is going to become a guest cabin with a shower and toilet, you are back in the municipality's process, even though the building itself is permit-exempt. The same applies if you put in a wood-burning stove, or if the extension requires opening up a load-bearing wall.
And where notification is required, a start notice (startbesked) is also required. If you start building before you have the start notice, a building sanction fee can be charged, and it is calculated on the price base amount and the floor area – not on how understandable the mistake was.
The exceptions that stop most projects in Gothenburg
While a lot became permit-exempt, the requirements were tightened in two places, and both are highly relevant in the Gothenburg area.
Areas of particular cultural and historical value. Gothenburg has an unusually large amount of cohesive historic buildings worth protecting – the "landshövdinge" houses in Majorna, Haga, Gårda and Kungsladugård, self-build housing areas from the twenties, parts of the city centre. In such areas the municipality may have introduced an extended permit requirement in the detailed plan, and then the new exemptions no longer apply. Even the abolished permit requirement for façade changes may be overridden. Replacing the windows of a landshövdinge house is not the same legal measure as replacing the windows of a house in Kållered, however similar the work looks in reality.
Areas of importance for total defence. Tighter building permit requirements were introduced here at the same time. It affects more properties in West Sweden than most people would guess.
In addition to those two, the usual pitfalls did not disappear with the reform:
- Shoreline protection (strandskydd). Being permit-exempt does not give you an exemption from shoreline protection. They are assessed separately, and shoreline protection applies 100 metres from the shoreline – sometimes 300.
- Proximity to a railway. Expect a building permit to be needed within about 30 metres of the centre of the track. Always check.
- The detailed plan's own provisions on land that may not be built on, building height and plot coverage.
- Heritage designation (q-marking) on your own building.
It takes half an hour to check all this in the municipality's map service before you order materials. It takes much longer to demolish something that is already standing.
Permit-exempt does not mean requirement-free
The fact that the municipality no longer reviews your building project does not mean the technical requirements have gone. The technical requirements of the Planning and Building Act and Boverket's building regulations still apply unchanged:
- Load-bearing capacity and stability. Snow loads in the Gothenburg area, wind loads on a west coast plot, foundations that can cope with ground frost.
- Fire safety. Distance to other buildings, fire compartment boundaries if the guest cabin is to be lived in.
- Moisture safety. The most common and most expensive shortcoming in permit-exempt projects. An extension that joins the existing façade badly does not leak the first winter. It leaks the fifth.
- Energy efficiency for buildings that are to be heated.
- Consideration for the surroundings and for the character of the building.
The difference from before is that nobody checks it for you in advance. The requirement exists; the check does not. Responsibility stays with you as the property owner, and it becomes relevant on three occasions: when the neighbour complains, when the insurance is to pay for damage, and when the house is sold and the surveyor asks for documents.
When it is still worth applying for a permit
A voluntary building permit sounds backwards when you have just been freed from the requirement, but there are three situations where it is the right decision:
- Borderline cases. If the building puts you at 44 or 46 square metres in the allowance, or a wall at 1.15 or 1.25 metres, a permit buys you a document saying it is right.
- Ahead of a sale. A granted permit and a final clearance are documents a buyer can read. "It was permit-exempt when we built it" is a verbal statement.
- Heritage areas. If you are unsure whether an extended permit requirement applies, an application is the cheapest way to have the question decided by someone with the authority to decide it.
The fee is set in the municipality's planning and building permit tariff and differs between Gothenburg, Mölndal and Kungsbacka. A notification also carries a fee. Call the building permit office and ask for the current tariff before you budget – it is a short call.
Frequently asked questions
Do the new rules apply even if I built something earlier?
Yes, the allowance counts everything on the plot today. Sheds and attefall houses from previous years count towards the 45 square metres even if they were built under completely different rules. Measure what you have before planning anything new.
Can I build a 30-square-metre attefall house and rent it out?
A secondary dwelling may be used as a self-contained home, and 30 square metres is permitted within a detailed plan. But water and drainage require a notification and a start notice, and the requirements for accessibility, fire safety and energy apply in full. It is a real house build in miniature, not a storeroom with a bed.
Do I need a certified quality control officer?
Not for measures that require neither a permit nor a notification. Where notification is required, the municipality makes an assessment in each case, and for larger extensions and alterations to the load-bearing structure the answer is often yes.
What happens if I have built something wrong?
The municipality can order you to put it right, and a building sanction fee can be charged even when the measure itself could have been approved. If you discover the mistake yourself, it is better to contact the building permit office and apply retrospectively than to wait for someone else to do it.
Will the rules change again?
Yes. The government has decided on simplified rules for alterations and conversions of buildings that come into force on 1 January 2027, and further clarifications of the building permit rules have been referred to the Council on Legislation during 2026. Always check against the current rules before a project rather than against an article you read last year – this one included.
Shall we look at your project?
Byggentra AB builds extensions, garages, secondary dwellings and decks for homeowners in Kållered, Mölndal, Gothenburg, Lindome, Kungsbacka, Landvetter and Partille. We check the detailed plan, the allowance and any extended permit requirement before we give a price, so you know which process your project falls into – and we handle electrics, plumbing and building work under the same contract when the extension needs both heating and water.
Read more about our services or describe your project and we'll be in touch – free quote within 24 hours on weekdays.